From kitchens and range hoods to laundry rooms, vanities, wall units and furnishings, each project begins with function and ends with a considered finish.
Our capabilities
One cabinetry partner for every essential interior.
JR Custom Cabinetry offers fully custom work and manufactured cabinetry solutions, helping match the right approach to each room, scope and design direction.
Living spaces
Kitchens & Range Hoods
Custom or manufactured cabinets, islands, integrated storage and range hoods planned around workflow, clearances and the visual rhythm of the room.
- Custom layouts
- Islands and hoods
- Interior storage planning
Bath spaces
Bathroom Vanities
Single and double vanity solutions with balanced proportions, practical storage and finish options selected for the room.
- Custom and manufactured options
- Drawer and cabinet storage
- Hardware coordination
Utility spaces
Laundry Rooms
Cabinetry, counters, sink storage and mudroom elements organized around daily care, supplies and household routines.
- Upper and base storage
- Sink and work surfaces
- Mudroom hooks and drawers
Architectural storage
Built-ins & Wall Units
Media walls, shelving, display cabinetry and architectural storage designed to feel integrated into the room.
- Media cabinetry
- Display shelving
- Concealed storage
Work spaces
Home Offices
Built-in desks, overhead storage, shelving and work surfaces that support a focused and organized workspace.
- Integrated desks
- File and equipment storage
- Display and task zones
Personal storage
Closets & Storage
Wardrobes, dressing spaces and tailored storage planned around access, visibility and everyday routines.
- Wardrobe cabinetry
- Shelving and drawers
- Organized zones
Purpose-built work
Custom Furnishings
Freestanding and built-in pieces shaped for a particular room, use and design direction.
- Servers and display cabinets
- Bunk beds with storage
- Outdoor barbecue cabinetry
Custom or manufactured
The right solution depends on the project.
JR Custom Cabinetry carries a line of manufactured cabinetry for kitchens and bathrooms in white and stained finish programs.
Custom cabinetry offers maximum flexibility when dimensions, details or architectural integration are highly specific. Manufactured cabinetry can provide an efficient, design-led path where established sizes and finishes fit the project need.
- Layout and dimensional requirements
- White and stained finish options
- Scope, sequence and project priorities
Original manufactured kitchen project photography from the JR portfolio.
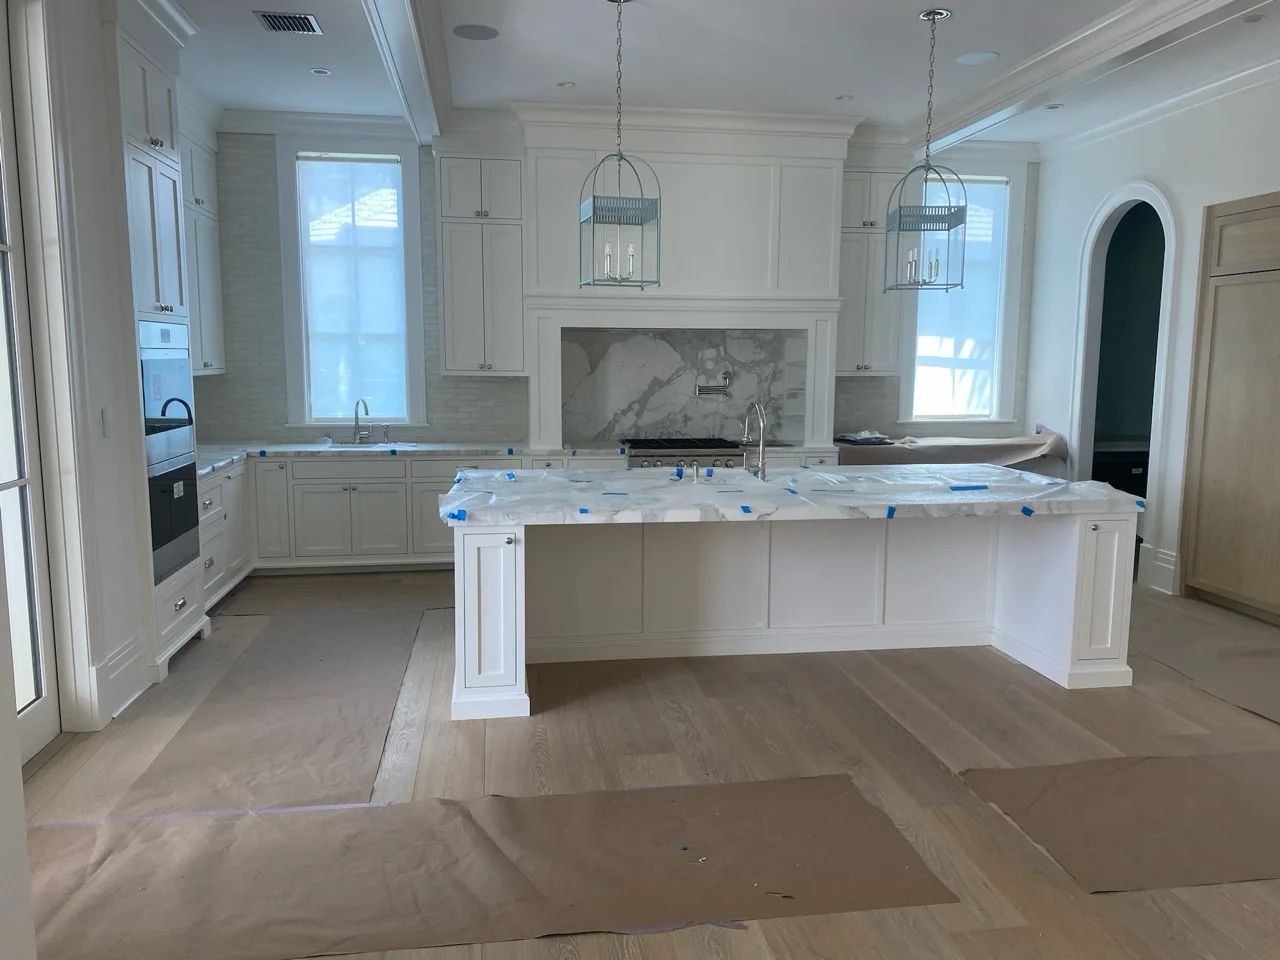
White manufactured cabinetry
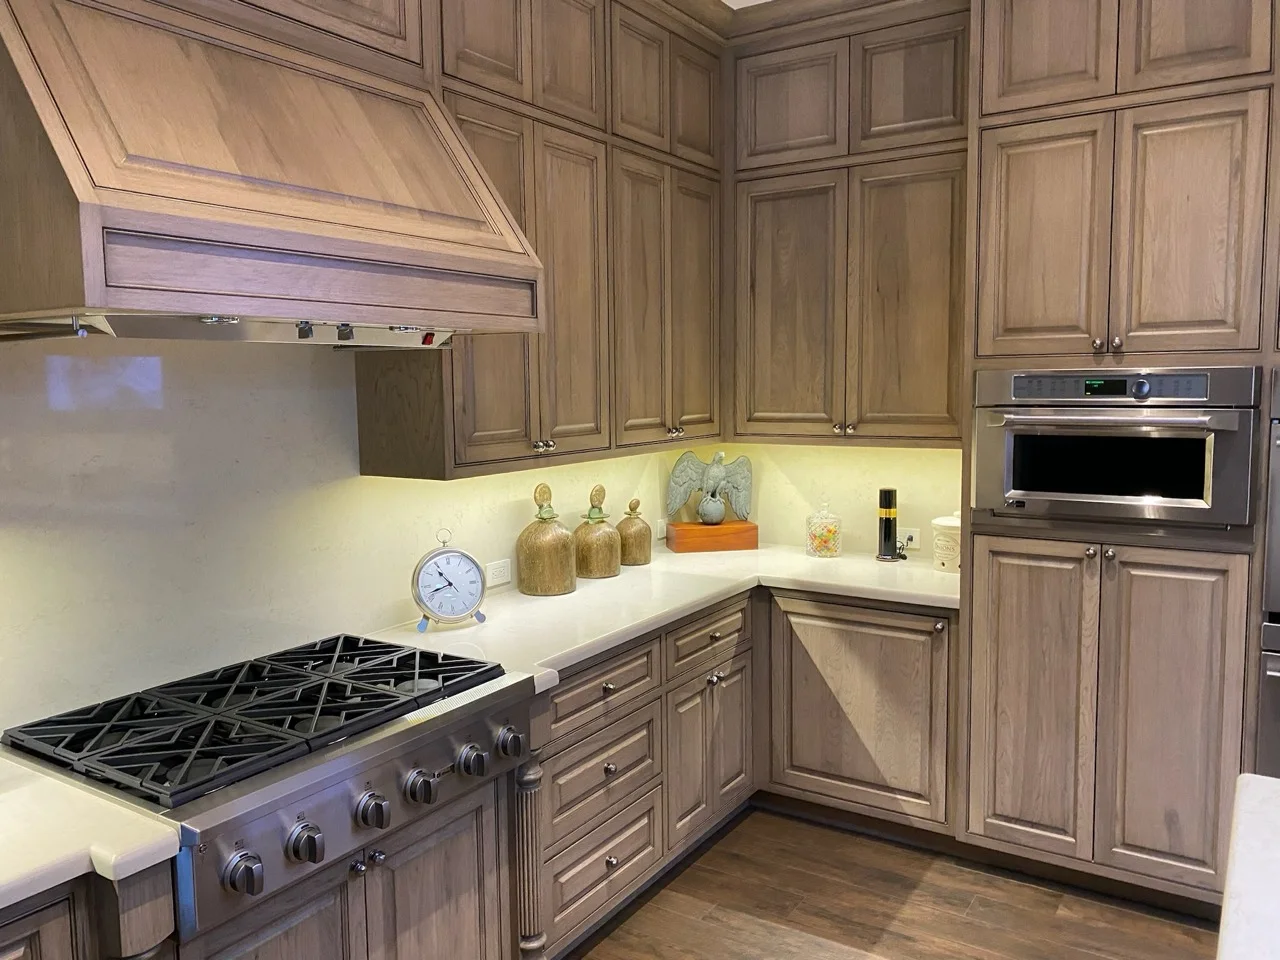
Stained manufactured cabinetry
Our process
A disciplined sequence for better decisions.
Early clarity around use, layout and finish supports a smoother path from initial conversation to installation.
Project Brief
Share the room, goals, inspiration and practical requirements.
Scope & Plan
Define measurements, cabinetry approach, materials and priorities.
Fabrication
Prepare the cabinetry with attention to fit, alignment and finish.
Installation
Complete the final fit and review the space as a whole.
Common questions
Planning your cabinetry project.
Services include custom and manufactured kitchen and bathroom cabinetry, range hoods, laundry rooms, wall units, vanities, offices, closets, furnishings and related built-ins.
Yes. Free project estimates are available. Begin with the request form or call the shop to discuss your project.
Your room, clearly resolved
Have a cabinetry project in mind?
Share the essentials and we will help identify a practical next step for your South Florida project.