
Planned around your space.
Kitchen layouts, islands, integrated storage and range hoods planned around workflow and the visual rhythm of your room.
- Custom layouts
- Islands and hoods
- Interior storage planning
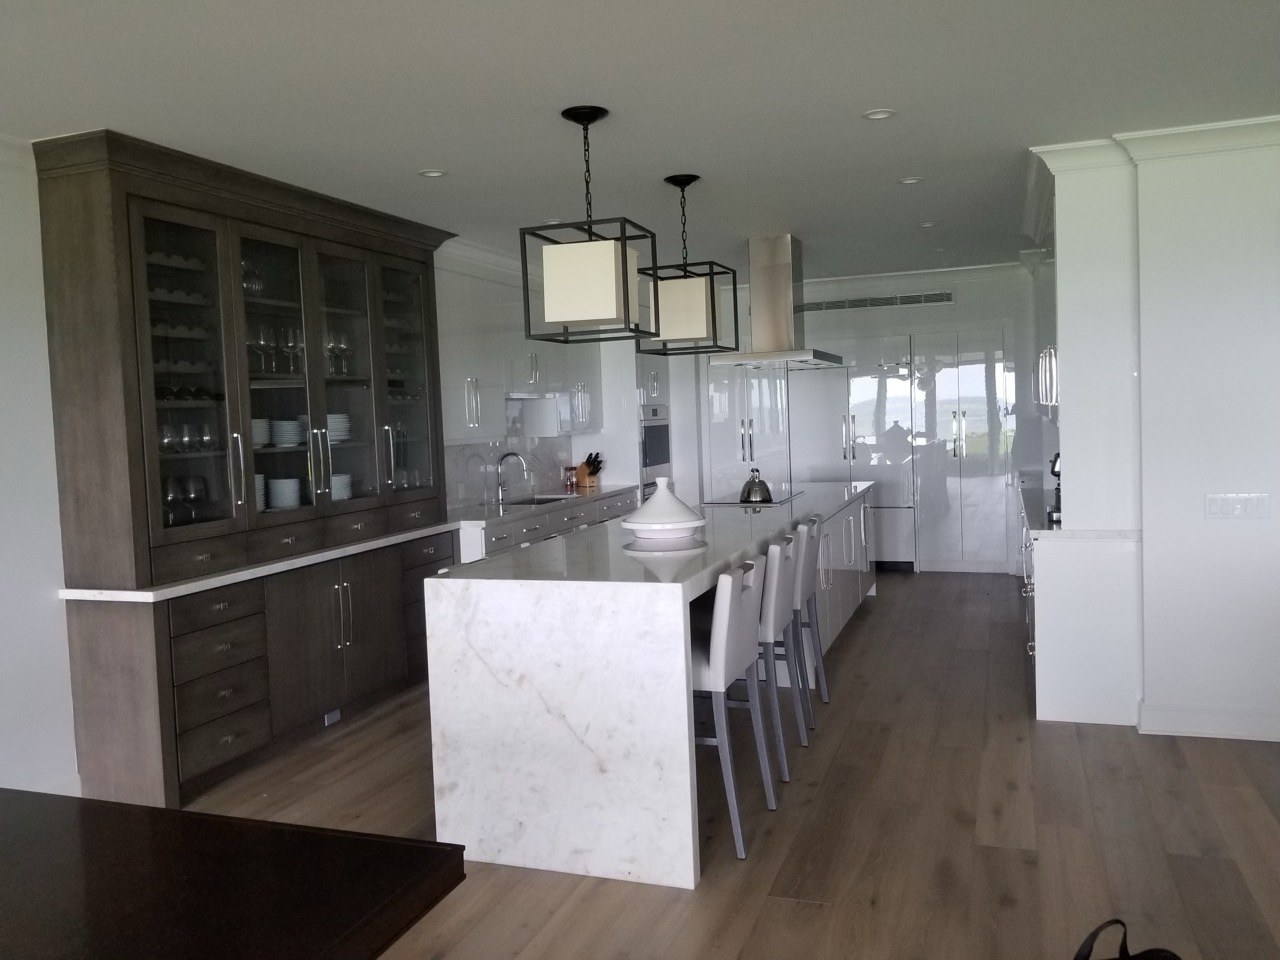
From the first conversation to the final fit.
Project Brief
Share the room, goals, inspiration and practical requirements.
Scope & Plan
Define measurements, cabinetry approach, materials and priorities.
Fabrication
Prepare the cabinetry with attention to fit, alignment and finish.
Installation
Complete the final fit and review the space as a whole.
Planning your kitchens & range hoods.
Related services
Tell us about your room.
Start with the space, your priorities and the result you have in mind.